Architecture and design of the British Library
Explore the architecture of this Grade I-listed building.
Explore the architecture of this Grade I-listed building.

The British Library as a construction site in 1987
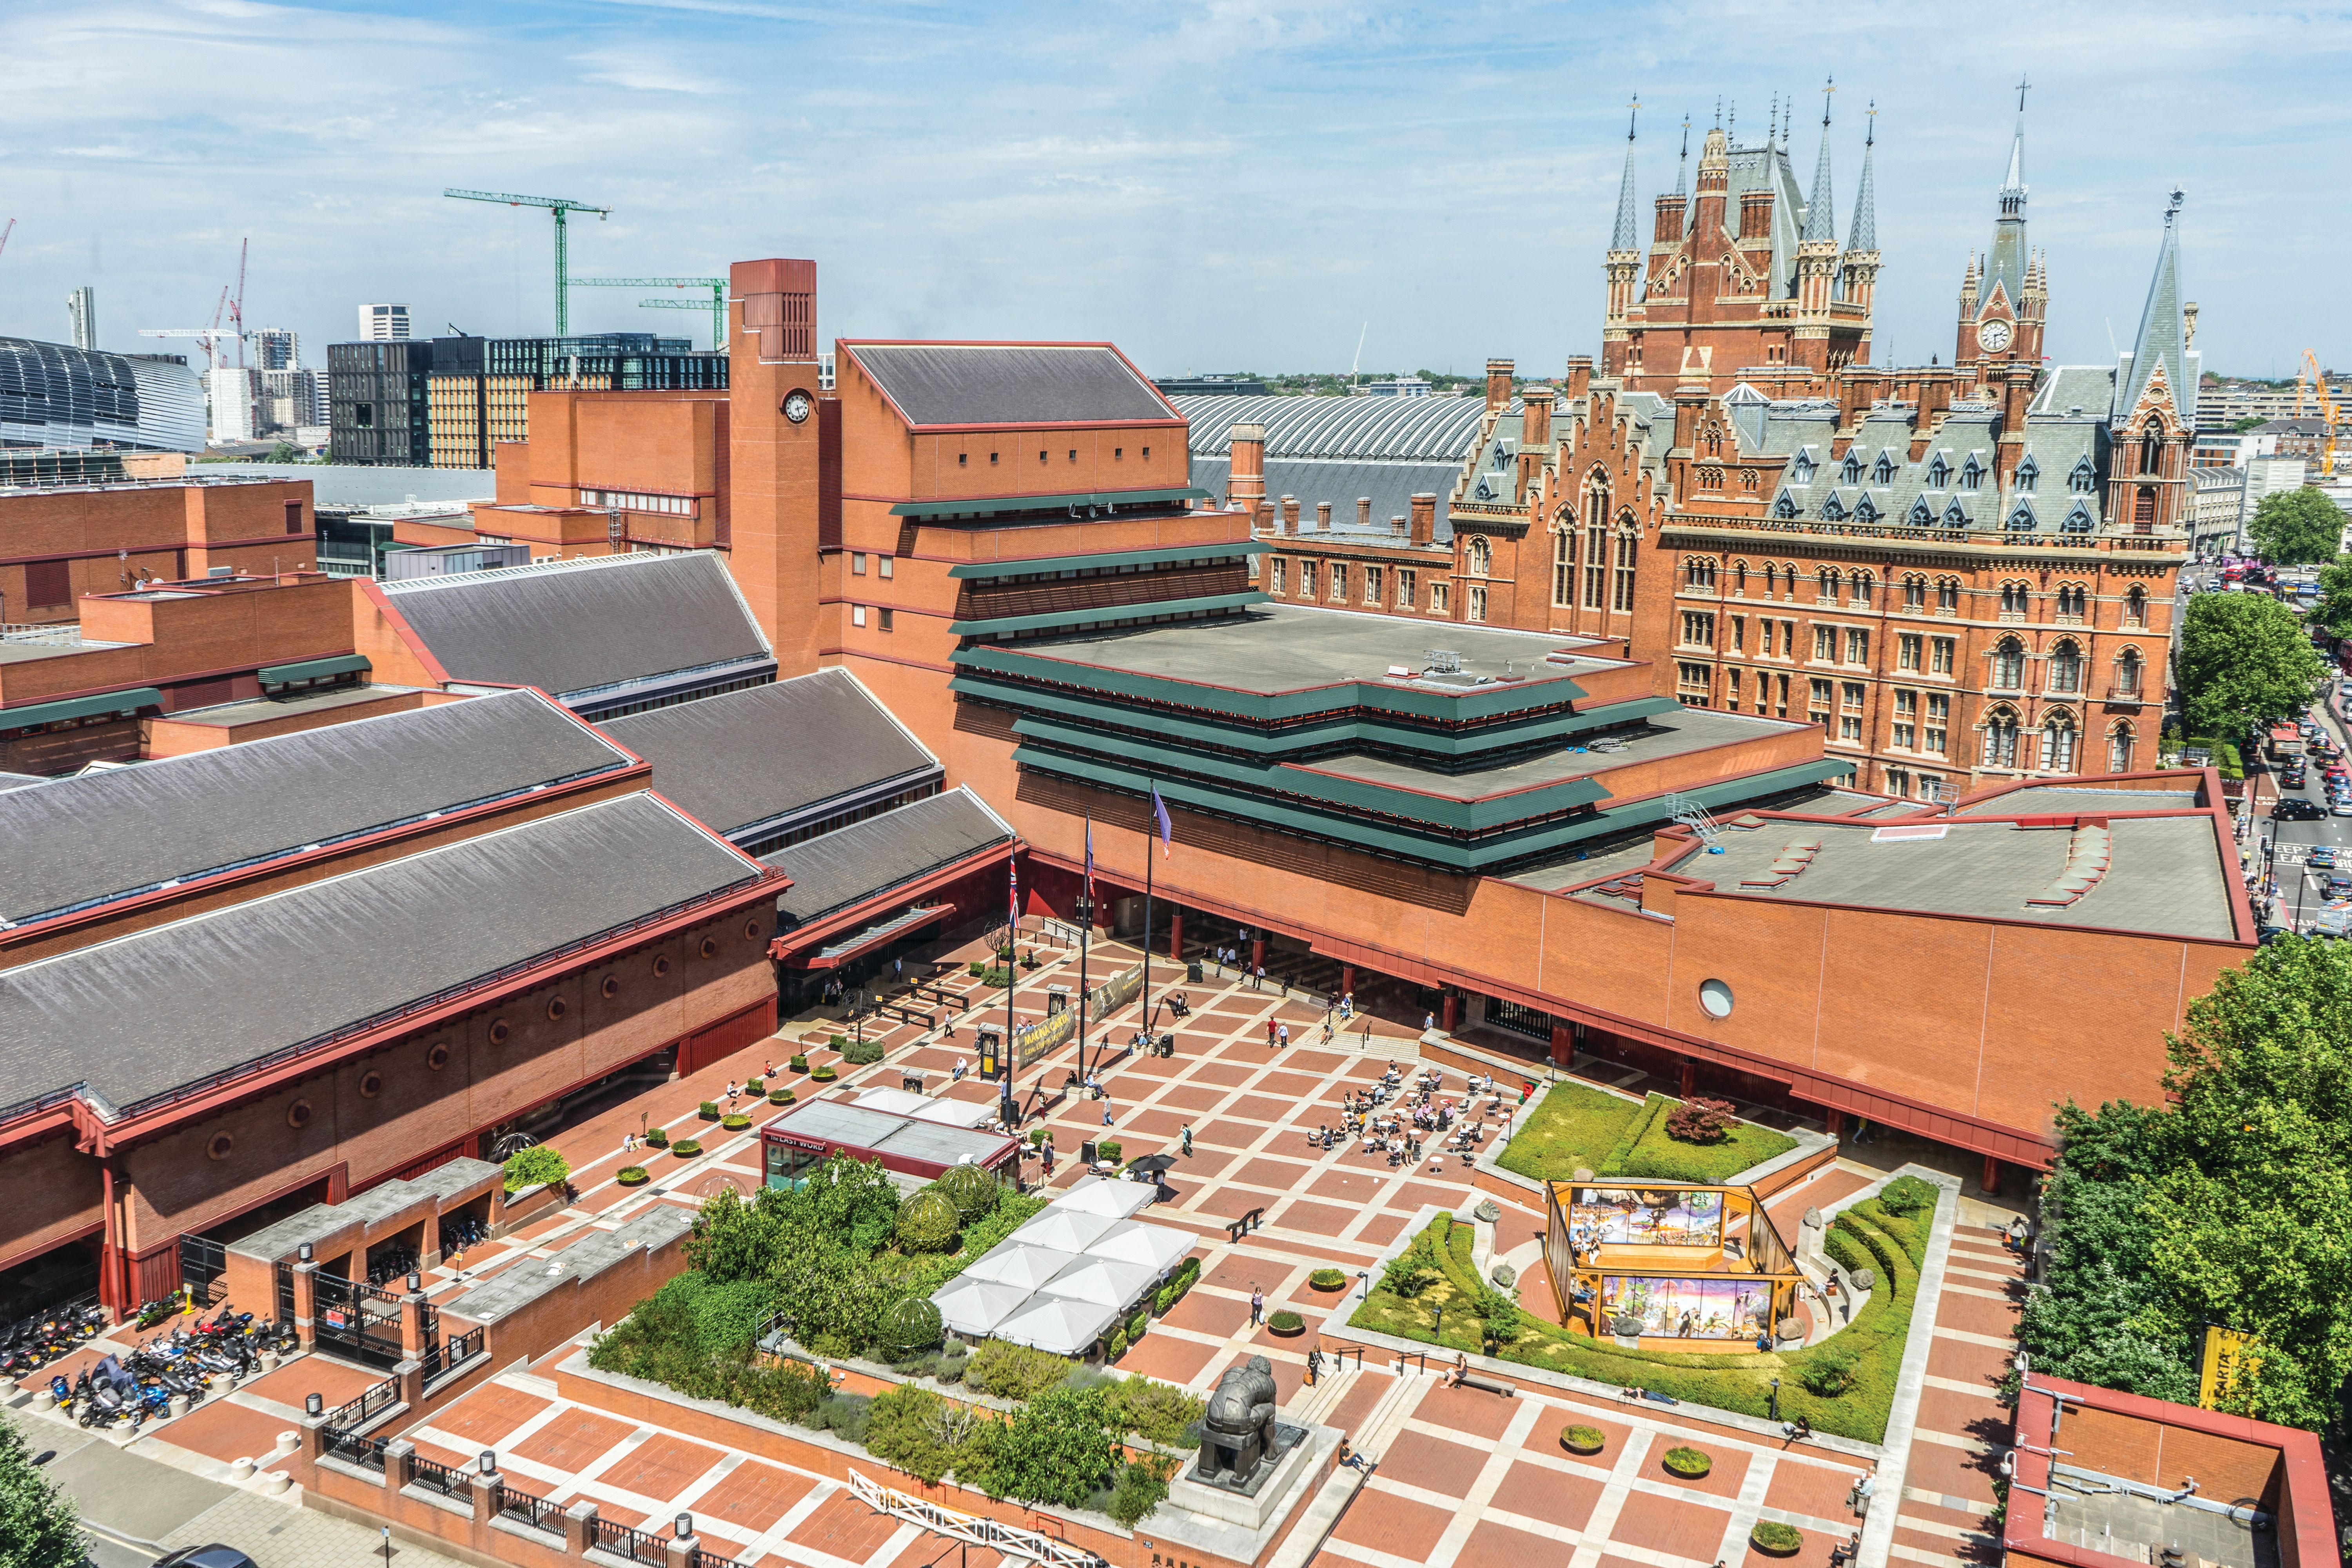
The architect was inspired by irregular and asymmetrical styles of design. Photo by Tony Antoniou

Have you seen our 3D model of the Library on the Upper Ground Floor? From the side view, you might mistake us for a cruise ship.
Where to start with designing a building set to hold an almost unimaginably large number of books? Not to mention a myriad of stamps, maps, manuscripts, newspapers and sound recordings which also make up our collection.
This was the challenge facing architect Sir Colin St. John Wilson (1922–2007), together with partner MJ Long (1939–2018) and their teams, when tasked with designing the British Library.
The building’s construction – dubbed the ‘30-year war’ – was far from plain sailing.
With a site near the British Museum first approved in 1964, and the existing St Pancras design given the go-ahead in the mid-70s, architects Wilson and Long had to battle against spiralling costs, government changes and funding cuts for over three decades until the building was complete.
Nonetheless the British Library eventually opened in 1998, with Wilson being given a knighthood the same year, and building was awarded its Grade I listing in 2015.
Wilson was a British modernist architect, strongly influenced by Scandinavian design. His heroes were Finnish architect Alvar Aalto and Swedish architect Gunnar Asplund, and if you look at some of their buildings, you may notice similarities with the British Library.
Two particular architectural styles influenced the design of the Library:
While earlier generations of architects had been preoccupied by strict classical symmetries, Wilson was inspired by a group of 19th-century thinkers who saw beauty in irregularity and asymmetry. Architects included Butterfield, Webb, Waterhouse and George Gilbert Scott, and Wilson referred to this group as ‘The English Free School’.
At the same time, Wilson subscribed to the modernist philosophy that the form of a building should reflect its function and the people who use it.
These twin influences can be seen across the British Library in:
Originating in the 20th century and taking influence from Scandinavian architecture, this style responds to the natural world and the surroundings a building is placed in.
See for example the use of natural materials in the Entrance Hall, and the building’s red bricks on the inside and out, which blend in seamlessly with the neighbouring St. Pancras Station and the Renaissance Hotel.
Architects working in this style include Frank Lloyd Wright, Alvar Aalto and Hans Scharoun.
Prior to becoming an architect, Colin Wilson was a naval lieutenant.
Can you spot the inspiration he took from his days at sea around the building? Scroll through the image carousel above to find the clues.
Explore more on a building tour or on our digital guide.
The architect was inspired by irregular and asymmetrical styles of design. Photo by Tony Antoniou
At the same time, Wilson subscribed to the modernist philosophy that the form of a building should reflect its function and the people who use it.
These twin influences can be seen across the British Library in:
Originating in the 20th century and taking influence from Scandinavian architecture, this style responds to the natural world and the surroundings a building is placed in.
See for example the use of natural materials in the Entrance Hall, and the building’s red bricks on the inside and out, which blend in seamlessly with the neighbouring St. Pancras Station and the Renaissance Hotel.
Architects working in this style include Frank Lloyd Wright, Alvar Aalto and Hans Scharoun.
Have you seen our 3D model of the Library on the Upper Ground Floor? From the side view, you might mistake us for a cruise ship.
Prior to becoming an architect, Colin Wilson was a naval lieutenant.
Can you spot the inspiration he took from his days at sea around the building? Below are some of the clues.

Ship-like portholes such as this outside the Manuscripts Reading Room on the Second Floor provide windows out onto the Entrance Hall. This view is one of our favourite vantage points in the building!

dd

dd

dd

dd